Industrial
Planned for the process: how we design industrial projects
For a factory, the building is a container for a process. We start with how the plant works and plan the site around it.
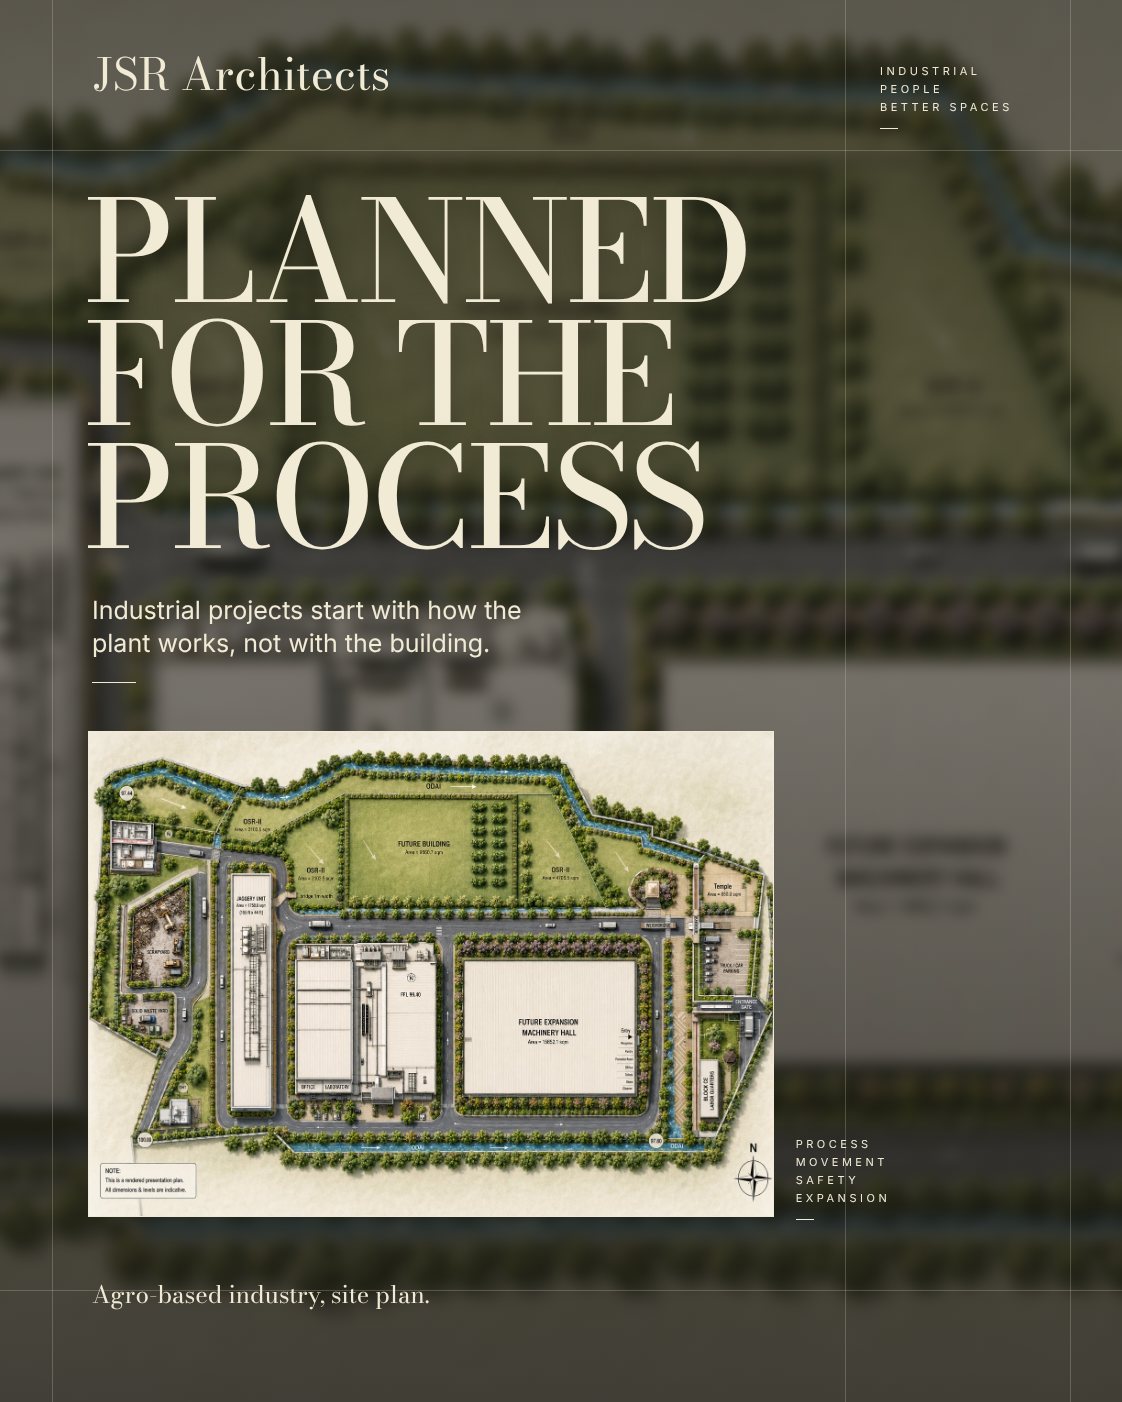
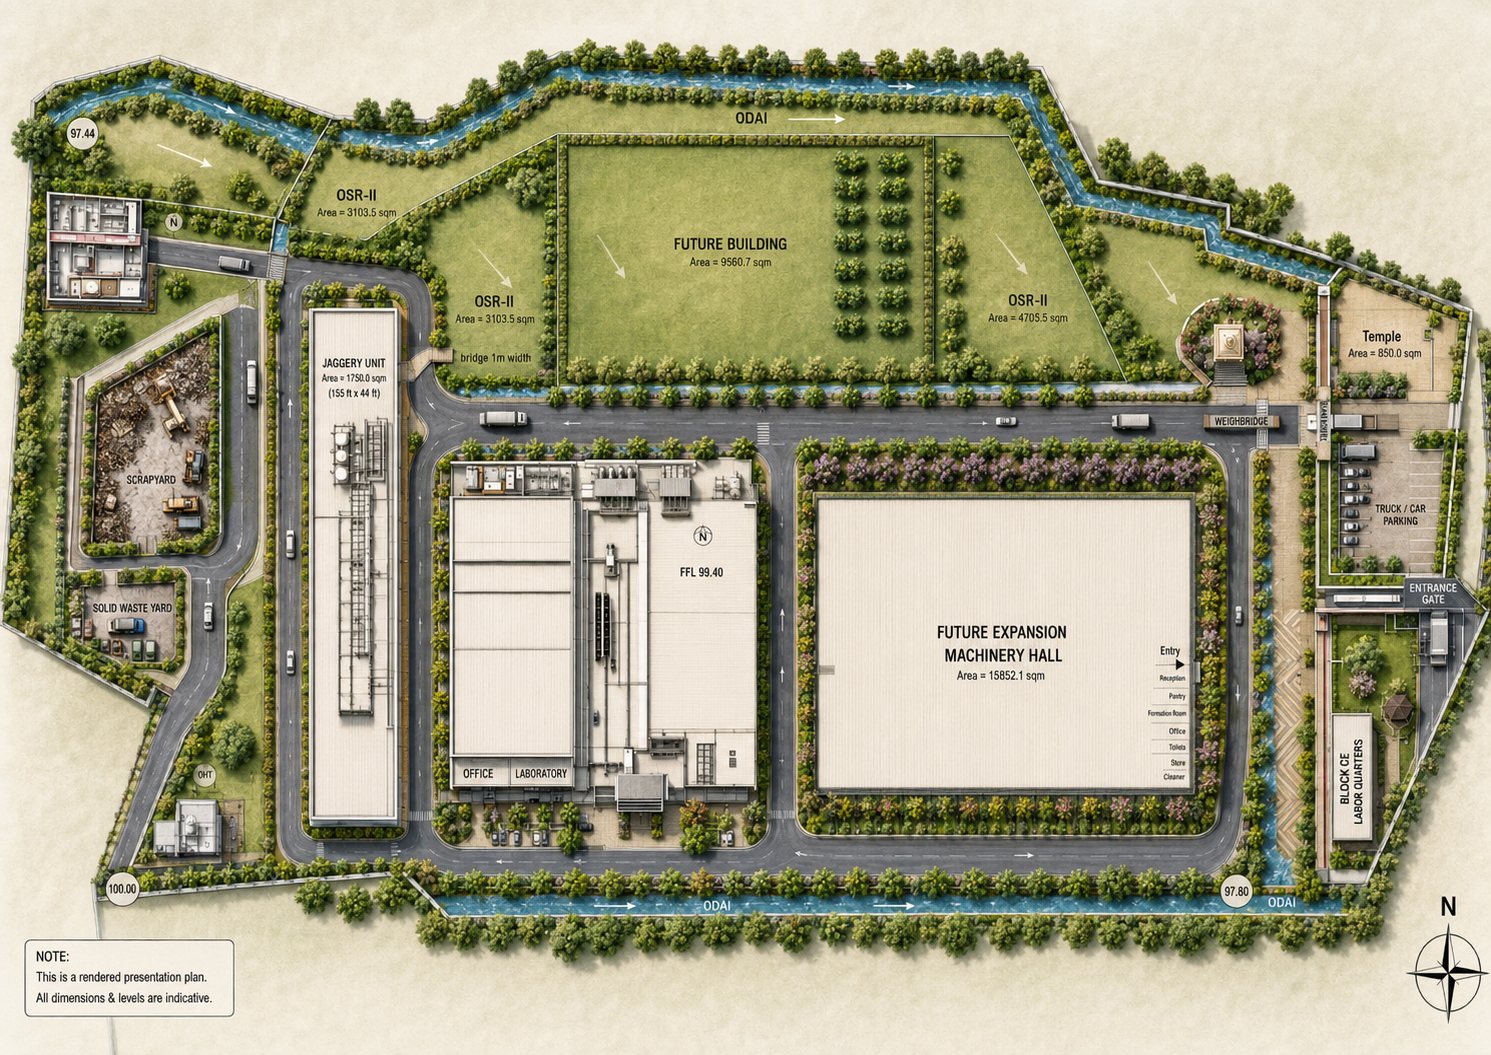
For a factory, the building is a container for a process. We begin with how the plant works, from raw material in to finished product out, and plan the site around that flow before we design a single building.
What we check first
- The sequence of operations and how material moves between them.
- Storage for raw material and finished goods, and where each is loaded.
- Truck movement, turning space, parking and the weighbridge.
- Utilities: power, water, compressed air and their routes.
- Waste and effluent handling.
- Separate entries for staff, visitors and goods.
Safety and approvals
Fire safety, escape routes, separation of hazardous areas, and good ventilation and daylight for the people who work there are planned in from the first layout, along with the statutory approvals the project will need.
Room to grow
Most plants expand. We reserve land and plan roads, structure and services so that the next phase can be built without stopping the first. The agro-based industry site plan shown here sets aside space for a future machinery hall and future buildings from day one.
Structure and climate
Wide, column-free spans where machines need them; roofs and walls chosen for the heat of a Tamil Nadu summer; natural ventilation and daylight that cut running costs for the life of the building.
Planning a project? Book an appointment or call us on +91 424 356 0508.